 Model
Model
Alainn
1 story · 4 bed / 2 bath / 1,615–1,755 sq ft · room over the garage is an option
Specs only. No price on this page.
A smaller plan used in Suffolk and Chesapeake, including build-on-your-lot. No public price on this page.

 Chesapeake new homes
Custom Homes of Virginia
These are the plans tagged for Chesapeake. This is not every plan, and it is not a list of houses for sale.
* A star is a starting base. Confirm it with Brian or the showroom.
More plans, not tagged for Chesapeake, are on the Hampton Roads models preview.
Model
1 story · 4 bed / 2 bath / 1,615–1,755 sq ft · room over the garage is an option
Specs only. No price on this page.
A smaller plan used in Suffolk and Chesapeake, including build-on-your-lot. No public price on this page.
 Updated
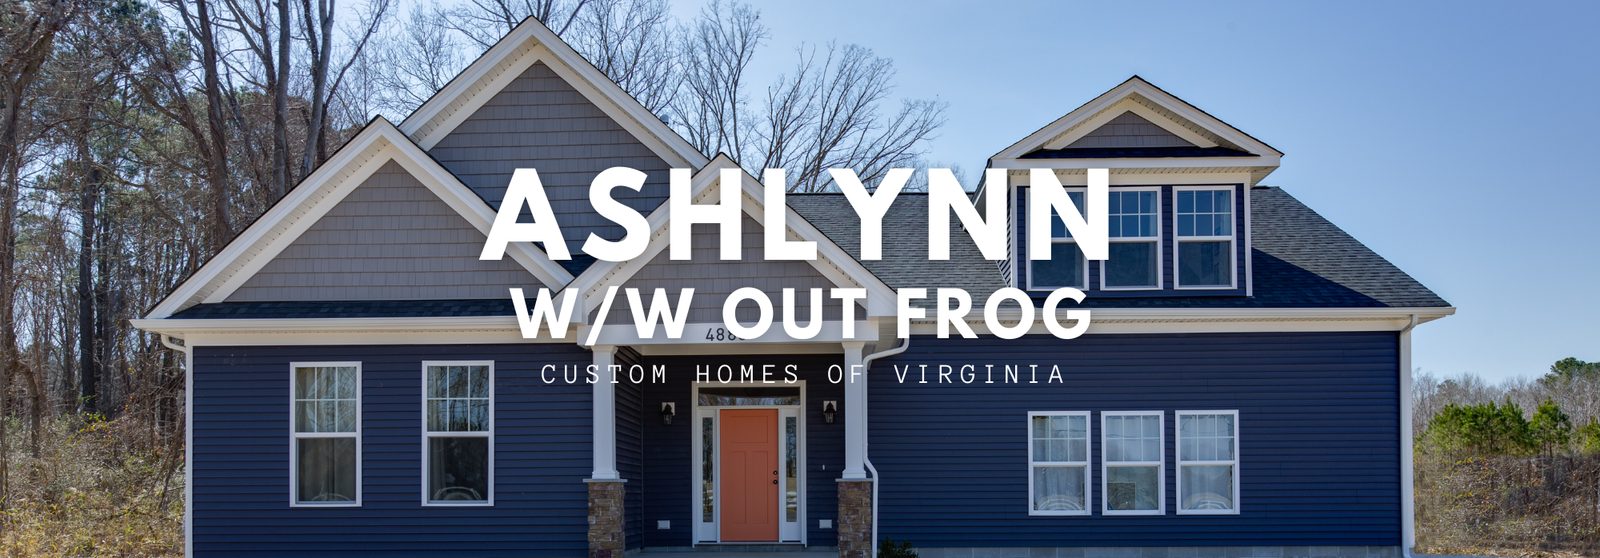
1 story ranch. Without FROG: 3 bed / 2.5 bath / 2,000 sq ft. With FROG: 4 bed / 3.5 bath / 2,500 sq ft.
From $621,826* without FROG
From $655,463* with FROG
Photo is the ranch without the room over the garage. A room-over-garage version is a separate starting base.
 Updated
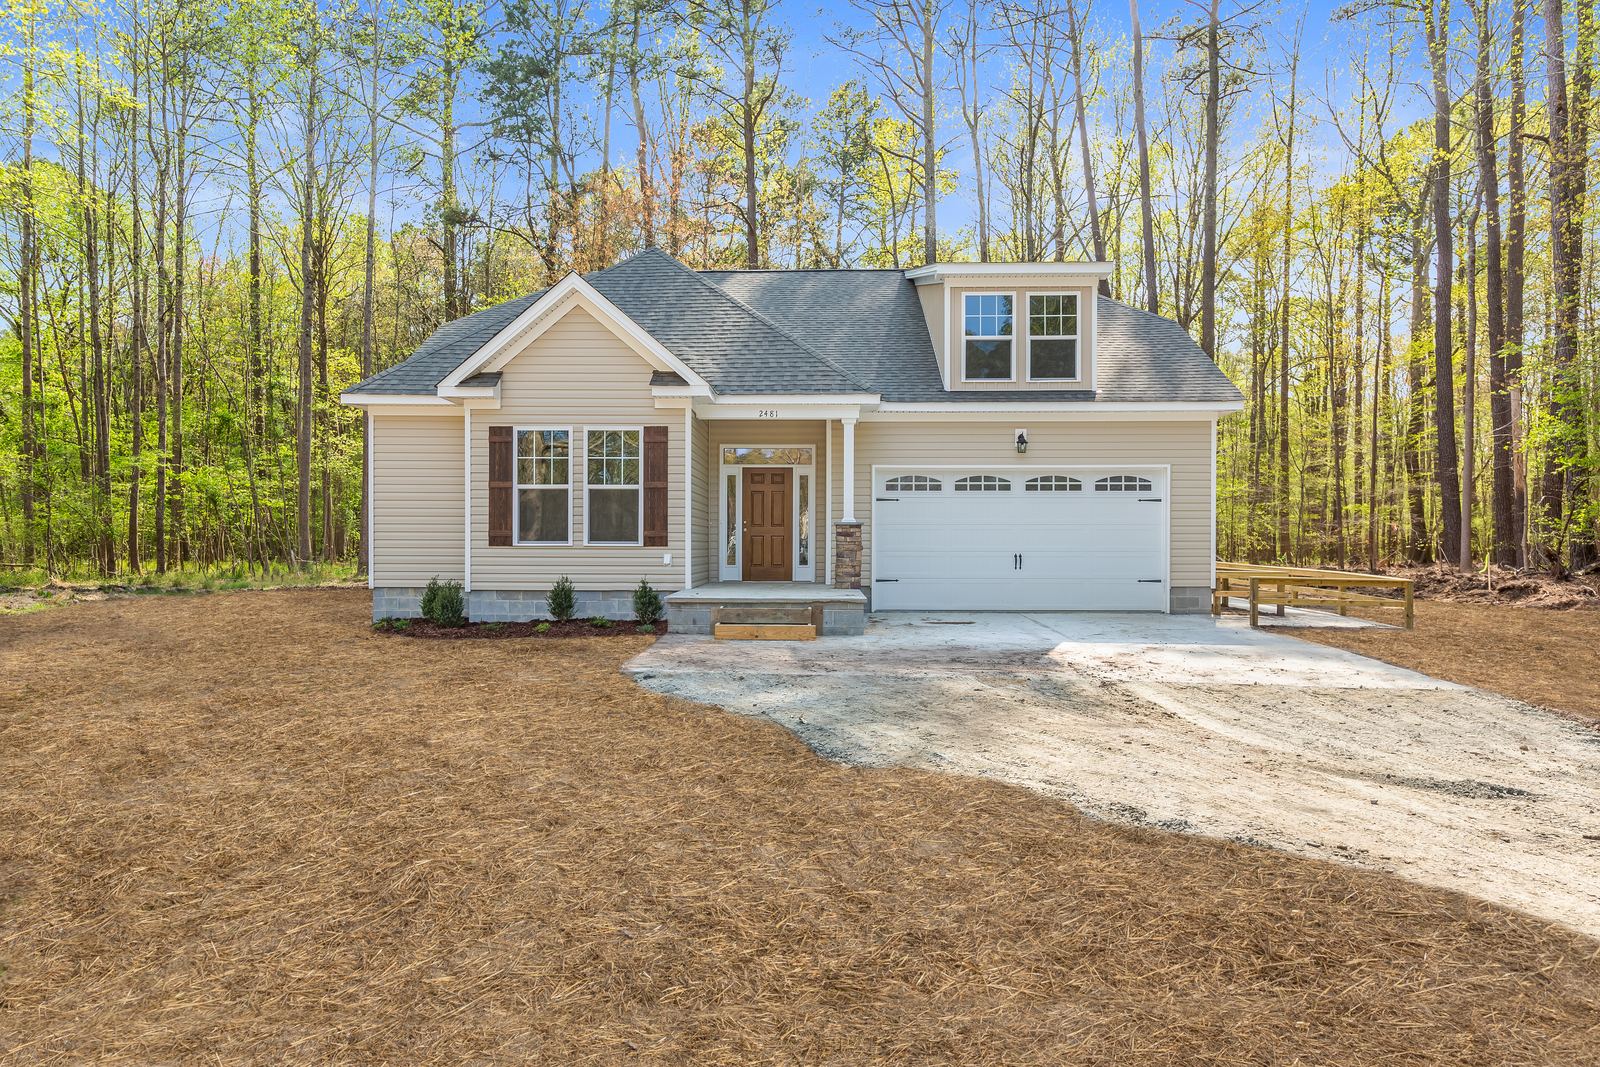
1 story · Decklan II with FROG · 3 bed / 2.5 bath / 2,082 sq ft
From $584,293*
A compact plan often used when you already have a lot. Ensuite baths, plus breakfast and dining.
 Legacy
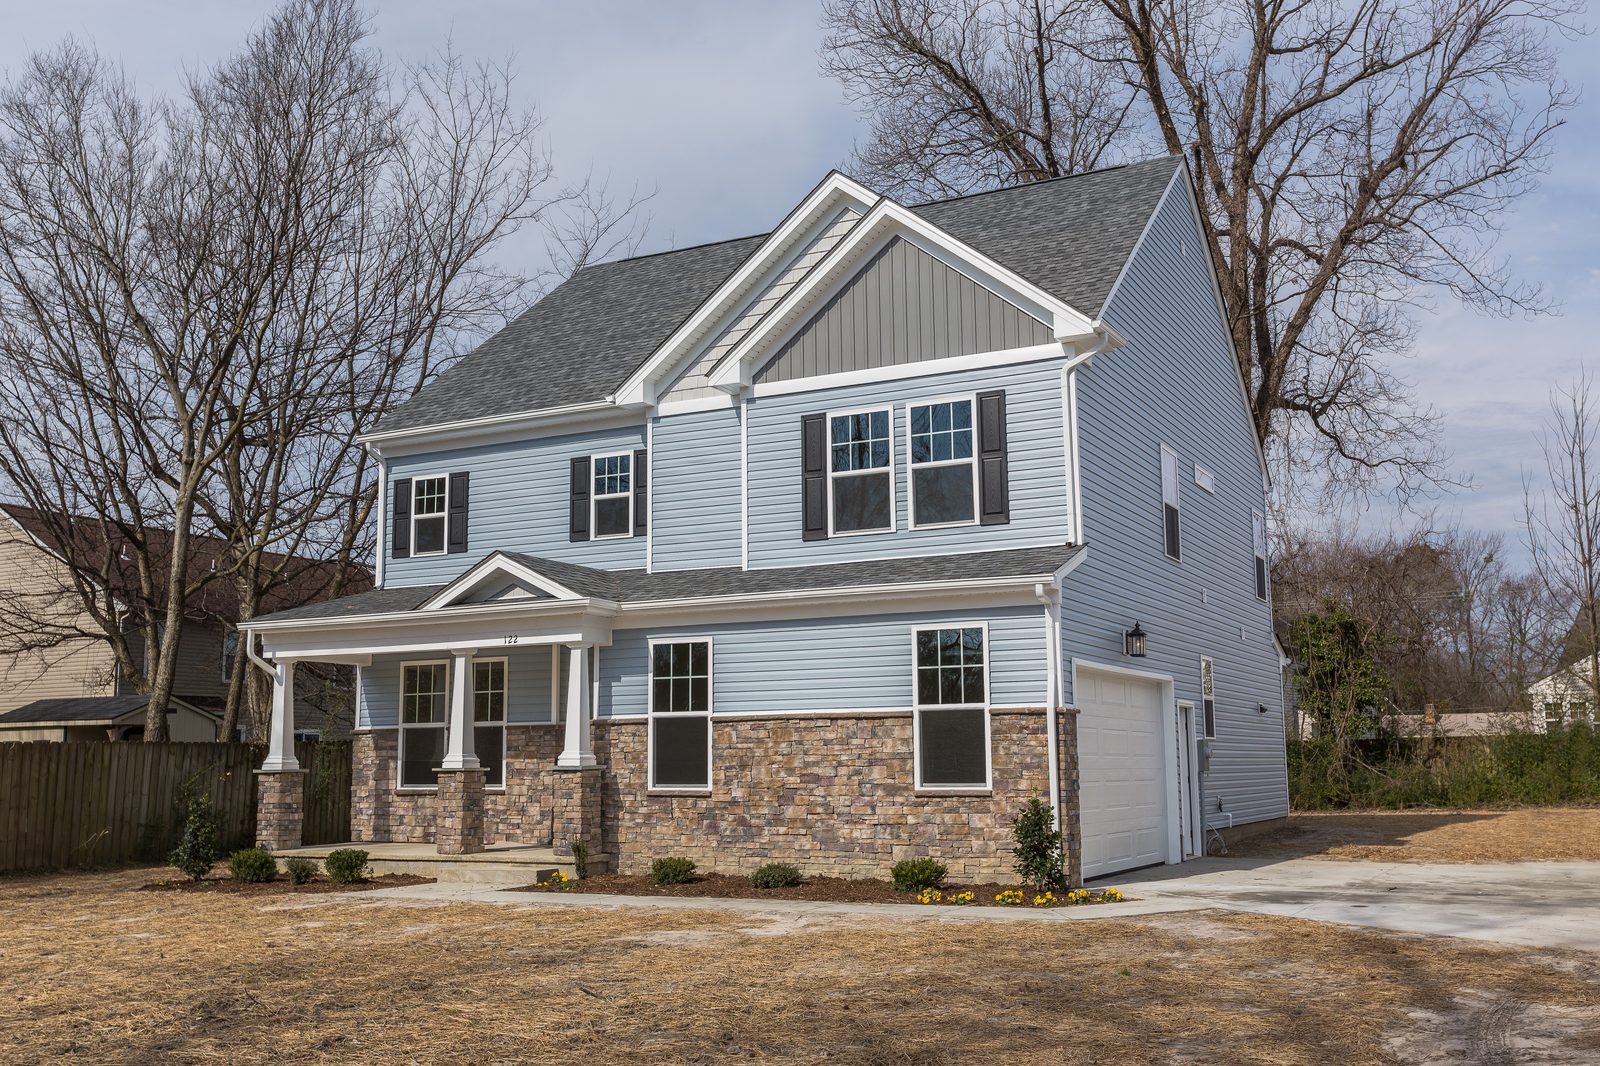
2 stories · 4 bed / 2.5 bath / 2,540 sq ft · optional third floor
Specs only. No price on this page.
Open first floor, kitchen and pantry into living and dining, primary suite upstairs. Optional third floor for media or bedrooms.